

NT Community Center
Thank you for taking the time to learn about the proposed Community Center Capital Project. Our goal is to ensure every voter has access to clear, accurate information before casting a ballot.
This election season we are asking you to vote "yes" to the proposition which supports a special tax increase for the development of a much needed Community Center for our City. This page provides factual content relevant to the proposed project which includes scope, justification, financial impact, and lastly the community impact of taking on the project
Informational Meeting will be held on
Tuesday October 27, 2026
6:30pm
Norman Keller Building (DMV Building)
Conference Room
500 Wheatfield Street, NT 14120
About the Proposed Community Center
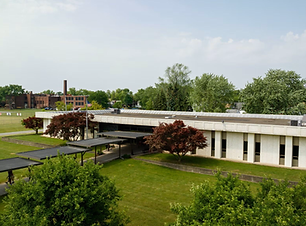
The proposed Community Center is intended to serve as a central location for recreation, wellness, education, and community programming. The City has been working with Architectural Resources (A/R) who is a top rated design, architectural and engineering firm to develop a design concept and engineering plan for taking a currently owned municipal building (Norman Keller Building-500 Wheatfield Street) and creating a Community Center which would house Youth Center, Senior Center, and Lumber City Development (LCDC).
A community driven process...
The City has received considerable feedback from its residents and participants and relied on the findings of multiple planning initiatives formulated with data collected from the community through surveys, and public engagement sessions to identify and prioritize needs versus wants. This feedback guided the process for developing a formal design plan.

.jpg)
.jpg)
The project...
Renovation of Existing Building
-
Restructure floor plan to accommodate senior and youth center spaces
-
Create office space for LCDC, Recreation administration, and Community Health Alliance of North Tonawanda (CHANT).
-
Update and make building ADA accessible
-
Modern safety and security features
-
New roof and HVAC
.jpg)
New Addition
-
3,000 SF Multi Purpose Space offers flexible space for senior & youth programs, opportunities for community partnerships (Boys & Girls Club, Girls Scouts of WNY, Police Training, Niagara County First Offenders/Youth Court, etc). Room also can serve as rentable space for conferences, events, parties, etc.
-
1,000 SF Fitness Center offering a simple but effective area for community members to use basic fitness equipment (treadmill, free weights, etc).
-
7700 SF Gymnasium offering space for recreational programming and opportunities for rentable space for leagues, parties, etc.
-
Walking Track on the upper level of the gymnasium offers opportunities for public use for indoor walking

Outdoor Site Upgrades
-
Parking Enhancements with ADA accommodations
-
Outdoor Lighting Upgrades
-
Cohesive Community Campus design with outdoor usage areas that flow into existing playground and baseball facilities.
Project Photos


Why is this project being considered?
Current community programs are fractured and inefficient. The city currently operates out of three buildings.

Senior Center (110 Goundry St)
-
Lease payments and utilities are paid to owner-Carousel Park Apartments
-
Located on a campus with high incident/crime rate
-
Programs are limited by space for special events
-
No opportunities for gym programs (pickleball, fitness, etc)
-
Currently operating on a month to month contract with new owners proposing a $50,000/year increase in rental cost which could take affect as soon as 2027.
-
Aging roof leaking, HVAC system also at end of functioning life. These large scale items per lease terms would be responsibility of the City to finance.

Youth Center (383 Vandervoort)
-
Lease payments paid to owner- Lumber City Church
-
Limited Space lacking flexibility
-
Accessibility issues
-
Programs limited based on available space
-
No permanency in future beyond current lease contract

Norman Keller Building (500 Wheatfield St)
-
Owned by the City. City pays utilities and maintenance
-
Currently houses Rec offices, LCDC, CHANT, DMV, Niagara County Probation
-
Facility in need of roof and HVAC, ADA and safety upgrades whether the Community Center Project happens or not.

Enhance Play for All
Full size gymnasium featuring balcony walking track. Community uses include:
-
Senior & Adult Exercise Programs
-
Senior & Adult Pickleball
-
Youth Center Open Gym
-
Rentable Space for Community

Flexible Spaces, Enhanced Opportunities
-
Flexible spaces for enhanced senior & youth programs
-
Rentable public space for added revenue potential
-
Opportunities for community support and partnerships
-
Opportunities for community connections and growth

Centralize & Maximize
-
Consolidate 3 facilities into 1
-
Decrease annual utilities & rental costs
-
Cost savings with staffing efficiencies
-
Centralize programming to heart of the City.
-
$124,000 in savings (facility/staff)
-
$80,000 in new revenue sources
-
$204,000/year net change
Project Funding
The project is projected to cost $18 million dollars. The city is currently going out for grant funding to subsidize the cost. Though there is no guarantee that these funding sources will be secure, there are potential reimbursable grants that we anticipate applying for. In addition to what's listed below, the City continues to search for other grant funds and will apply as they are made available.
-
NY BRICKS- $10 Million
-
(Building Recreational Infrastructure for Communities, Kids and Seniors)- available funding up to 10 million dollars with a 20% matching component. The City was not successful in the first round of grant applications; however based on a debriefing, it’s been communicated that another round of BRICKS funding will be available for application in 2026/2027 funding cycle.
-
-
Downtown Revitalization Initiative (DRI)--$1-2 Million
-
This grant funding opportunity pairs private and public projects, and is a process our City is familiar with, securing $10 million in funds previously for projects in the downtown and canalside corridor. Another round of grant funds are now available with the City looking to focus on a boundary central to the city. This would include the Community Center project which checks all the boxes for such a grant application.
-
Note: Even if the City is successful in securing grant funding, it will not reduce the amount the City must initially bond or finance for the project. Most grant funds are reimbursable, meaning the City must first complete the project and pay all associated costs before receiving reimbursement. While these grants do not reduce the upfront borrowing required, the reimbursed funds can be applied toward the outstanding debt. As a result, they reduce the amount that must ultimately be paid through property taxes, lowering the annual tax impact over time.
Financial Impact
What is the tax impact for you?
At $18 million dollars financed the annual debt payment on a 30 year bond at 4.5% interest rate would be approximately $1.10 million dollars (conservative figures). Funded through a special property tax this would be $0.84 per $1,000 assessed value. A reminder that your assessed value is not the price you paid for your home. To search your assessed home value click here. To calculate the tax impact use the formula below
(Assessed Value of your home) x .00084 = your annual tax impact
Example
$100,000 x .00084 = $84/year
Frequently Asked Questions
What am I voting on?
-
Voters are being asked to approve or reject the proposed Community Center Capital Project as described in the official ballot proposition. The ballot asks for approval of up to 18 million in a capital bond to finance the project. Even with substantial grants lowering the cost to the tax payer, the City must originally bond the entire amount of the project cost as grant funding is reimbursable either in quarterly increments or upon full completion of the project. As the project is reimbursed through grant funds, the yearly tax rate will decrease.
Who can vote?
-
Eligibility is determined according to applicable election laws. All registered voters of North Tonawanda will be able to vote on this proposition.
When and where is the vote?
-
The official date, polling hours, and voting location(s) are listed on the Niagara County Board of Elections website.
Some presentation slides say $15.5 million while the proposition says $18 million. Which is correct?
-
Both figures are correct and represent different stages of project planning. The $15.5 million figure is the engineer's current estimate of the anticipated construction cost if the project were bid in 2027 based on today's available information. The $18 million amount included in the ballot proposition represents the maximum amount that could be financed. This higher amount provides a prudent contingency for several factors that could affect the final project cost, including:
-
Construction cost escalation if the project timeline is extended while grant funding is pursued.
-
Market volatility and the possibility of higher-than-anticipated construction bids, as has occurred on other recent public projects.
-
Potential infrastructure improvements that may be identified during final design, such as upgrading water mains to provide adequate utility capacity for the expanded facility.
-
Other unforeseen costs that can arise during design, permitting, and construction.
-
-
By authorizing up to $18 million, the City can proceed with the project without needing to return to voters if these factors increase the final cost. However, the City will only borrow the amount that is actually needed to complete the project. If the final project cost is less than $18 million, the City will finance only the lower amount. As a result, the actual debt service and corresponding tax impact would also be lower than the estimates based on the full authorization.
-
Including the higher authorization amount in the proposition reflects the City's commitment to transparency by presenting residents with the maximum potential financing amount and the corresponding maximum estimated tax impact.
If the project is approved, what happens next?
-
If approved, the municipality would proceed with the next phases of the project, which would include finalizing design, bidding, permitting, and construction according to the established project schedule.
-
Project Schedule/Timeline
-
Design work resumes November 2026
-
Bid Documents ready May 2027
-
Construction begins September 2027
-
- Community Center opens Fall 2028
-
(Timeline could be pushed back based on grant awards/contracts).
-
-
What happens to the DMV if this project happens?
-
1500 square feet of space (per minimum request of Niagara County DMV) would be allocated as part of the design for DMV space should the County choose to remain onsite with an updated lease agreement.
If the project isn't approved, what happens?
-
If the proposition is not approved, the project would not proceed as proposed. Any future consideration of similar projects would require additional review and any applicable approvals.
-
City will still need to finance the cost of roof and HVAC replacement at the Norman Keller Building and do the same at the NT Senior Center (or find an alternate location to house senior center programming). which likely includes escalated annual lease costs.